Mezzanine Ste M-300
Industrial / Warehouse
Square Footage
—
Rate
Upon Request
Windowless space. 2 interior offices, large open area for 6 workstations and a reception area.
Commercial warehouse listing details.
Walk Score
88 (Very Walkable)
Year Built
1972
Rental Rate
Rent Not Disclosed
Property Type
Office
Transit Score
68 (Good Transit)
Building Class
A
Max Contiguous
6,045 SF
Total Space Available
13,393 SF
Rentable Building Area
226,166 SF
Industrial / Warehouse
Square Footage
—
Rate
Upon Request
Windowless space. 2 interior offices, large open area for 6 workstations and a reception area.
Industrial / Warehouse
Square Footage
—
Rate
Upon Request
5 window offices, window line conference room, kitchen, storage area, large open work area and reception.
Industrial / Warehouse
Square Footage
—
Rate
Upon Request
Open space. Suite can be configured to tenants liking. Double door entry and new ceiling.
Industrial / Warehouse
Square Footage
—
Rate
Upon Request
1 executive window office with a private restroom, large open work area, open kitchen concept.
Industrial / Warehouse
Square Footage
—
Rate
Upon Request
New Spec Suite! 3 window offices, window lined conference room, kitchen, open work area.
Industrial / Warehouse
Square Footage
—
Rate
Upon Request
New Spec Suite! 4 window offices, window lined conference room, kitchen, open work area.
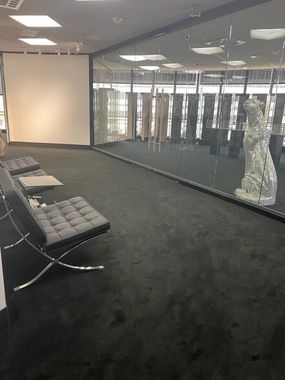
Beverly Hills, CA • 3,726 sf
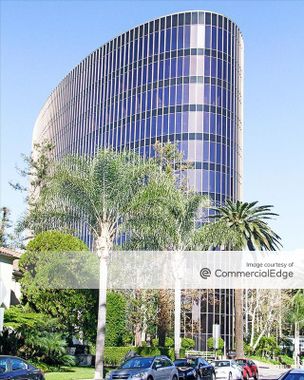
Beverly Hills, CA • 226,166 sf
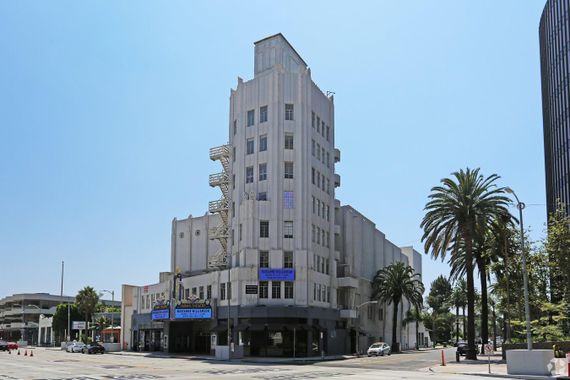
Beverly Hills, CA • 39,318 sf
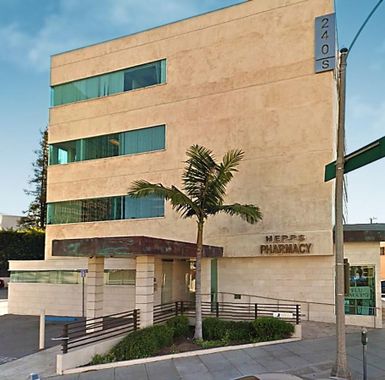
Beverly Hills, CA • 17,860 sf