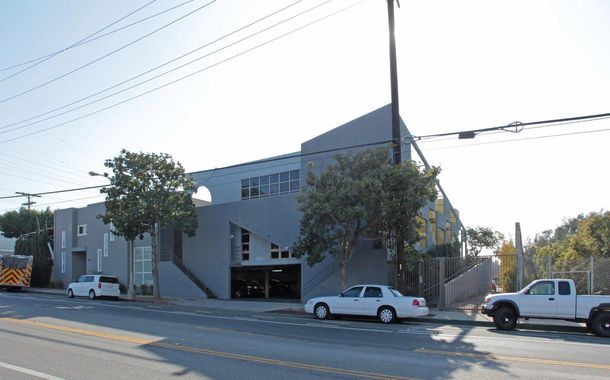
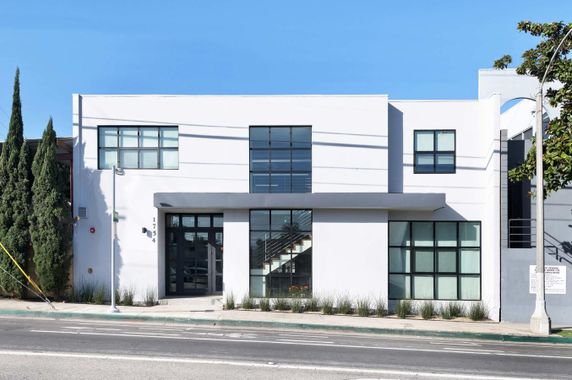
Santa Monica Media Center

1810 14th St, Santa Monica, CA

Description

Commercial warehouse listing details.

Features

Walk Score

81 (Very Walkable)

Year Built

1975

Rental Rate

$42.00 - $46.80 /SF/Yr

Property Type

Office

Transit Score

71 (Excellent Transit)

Building Class

C

Rentable Building Area

7,360 SF

Available Spaces

1st Floor Ste 203

Industrial / Warehouse

Square Footage

—

Rate

$42.00 /SF/Yr

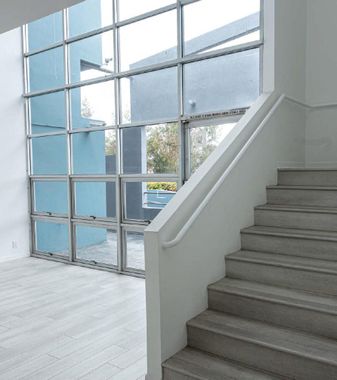
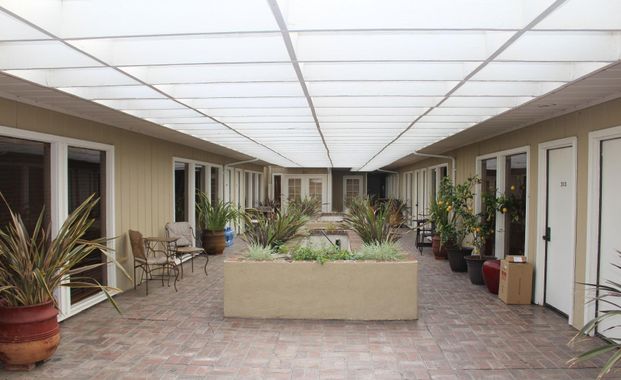
The "ALT District" is a boutique Work Environment. No large crowded work space or campus setup, we offer a true Boutique creative work space! Quiet and serene garden setting, all suite face central courtyard. This private office can seat 3-5 employees. * Polished concrete floors * Recessed lights * Modern window treatment * This suite is open floor plan can sit between 4-6 desks comfortably Huge floor to ceiling windows. We have offices for companies of all sizes and types; find the right one for you and then make it you own. We are not creating a work environment, we are creating a work lifestyle! The lease is a modified gross lease. The building is wired for cable TV and hi-speed internet provided by outside carriers. Each suite has its own A/C, Heat and electric services. The Landlord provides services to the common areas, parking and bathrooms only. The tenants are responsible for all interior services and utilities. Suites are available custom furnished or unfurnished. Rent is negotiable based on furnishings. +2 More
1st Floor Ste 207

Industrial / Warehouse

Square Footage

—

Rate

$45.00 /SF/Yr

The "ALT District" is a platform that connects consumers to luxury office spaces. The brand is deeply committed to the high idea and focused on being the gold standard in the Co-Working spaces. We provide the finest business service and facilities for our members embracing the idea of a relational approach over a transaction approach. THIS SUITE IS TURNKEY and FULLY FURNISHED. * Polished concrete floors * Recessed lights * Modern window treatment * This suite is one open room with 7 custom desks, ideal for any corporate or tech company. Huge floor to ceiling windows * access to private lounge/conference room * Co work space available. We offer this suite as a turn key all inclusive custom furnished office. The building is wired for cable TV and hi-speed internet provided by outside carriers. Each suite has its own A/C, Heat and electric services. The Landlord provides services to the common areas, parking and bathrooms only. The tenants are responsible for all interior services and utilities. Space can be rented furnished or unfurnished. Rent is negotiable based on furnishings. +3 More

1st Floor Ste 212

Industrial / Warehouse

Square Footage

—

Rate

$45.00 /SF/Yr

The "ALT District" is a boutique Work Environment. No large crowded work space or campus setup, we offer a true Boutique creative work space! Quiet and serene setting, all suites face garden courtyard. This suite is a private office ideal for 1-3 employees. * Polished concrete floors * Recessed lights * Modern window treatment * This suite is open floor plan can sit between 4-6 desks comfortably Huge floor to ceiling windows. We have offices for companies of all sizes and types; find the right one for you and then make it you own. We are not creating a work environment, we are creating a work lifestyle! The lease is a modified gross lease. The building is wired for cable TV and hi-speed internet provided by outside carriers. Each suite has its own A/C, Heat and electric services. The Landlord provides services to the common areas, parking and bathrooms only. The tenants are responsible for all interior services and utilities. Suites are available custom furnished or unfurnished. Rent is negotiable based on furnishings.

Location

Loading interactive map...

Nearby Warehouses