1st Floor Ste 103
Industrial / Warehouse
Square Footage
—
Rate
Upon Request
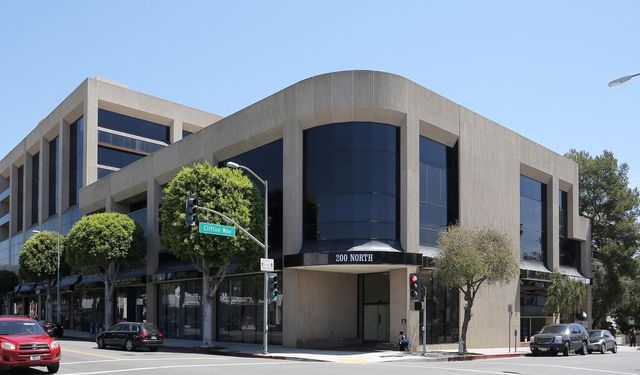
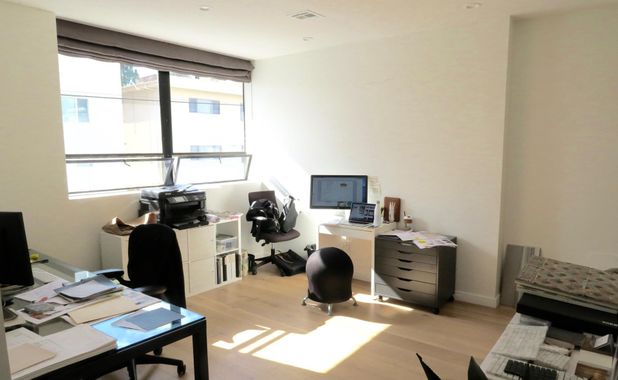
Ground floor access and street access available. Perfect plug and play for administrative use. +4 More
Commercial warehouse listing details.
Walk Score
88 (Very Walkable)
Year Built
1986
Rental Rate
Rent Not Disclosed
Property Type
Office
Transit Score
67 (Good Transit)
Building Class
A
Property Sub-type
Medical
Rentable Building Area
106,624 SF
Industrial / Warehouse
Square Footage
—
Rate
Upon Request
Ground floor access and street access available. Perfect plug and play for administrative use. +4 More
Industrial / Warehouse
Square Footage
—
Rate
Upon Request
Fully Medicare-accredited 3 O.R. Surgical Center. Fully equipped and turnkey operational. Pre-op and Post-op are interchangeable. Suite 104 is the Surgical Center and Suite 106 is an adjacent medical suite that can be incorporated into larger space (see floor plans). Prime Beverly Hills location. Pharmacy, Coffee Shop, and Ample Parking in Building. Close Proximity to Cedars-Sinai Medical Center. +7 More
Industrial / Warehouse
Square Footage
—
Rate
Upon Request
Suite 108 is zoned for medical use and is currently occupied with a month-to-month tenant. Tenant is month-to-month but the suite can be ready for long-term use with 60-day notice.
Industrial / Warehouse
Square Footage
—
Rate
Upon Request
This suite is built out for general medical office. It features a waiting area, reception, four exam rooms and a private bathroom. Newly remodeled. +1 More
Industrial / Warehouse
Square Footage
—
Rate
Upon Request
Suite 516 is currently built-out as a chiropractic office. Current tenant has been in the building for 20 years and is downsizing. Ready for showings and immediate move in.