Shift

2834 Colorado Ave, Santa Monica, CA

Description

Commercial warehouse listing details.

Features

Walk Score

79 (Very Walkable)

Year Built

2018

Rental Rate

Rent Not Disclosed

Min Divisible

19,274 SF

Property Type

Office

Transit Score

67 (Good Transit)

Building Class

B

Rentable Building Area

140,047 SF

Available Spaces

1st Floor

Industrial / Warehouse

Square Footage

—

Rate

Upon Request

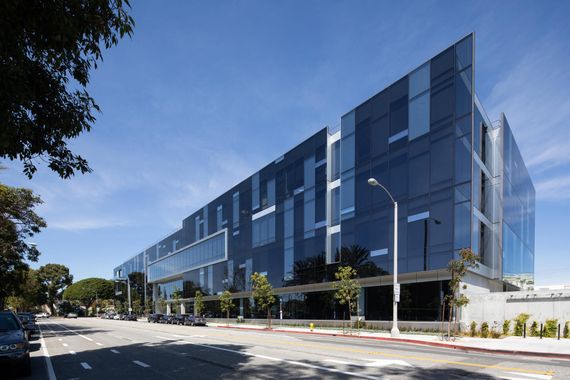
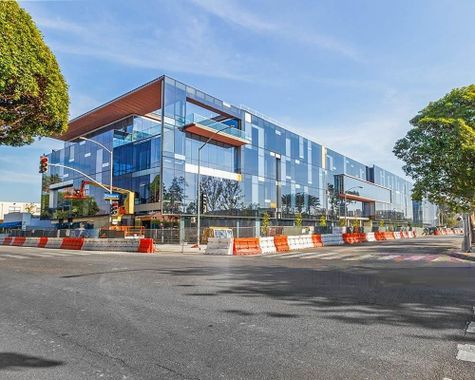
1st Floor - 1,500 SF of Retail Available Please visit http://santamonicagateway.com/ for more information. Developer: Colorado Creative Studios, LLC Delivery Date: Third Quarter 2016 Rental Rate: To be determined Parking: 3.1 per 1000 RSF, subterranean, direct elevator access to floor Approximately 620 stalls, all singles – no tandem. Motorcycle, bike parking, showers & lockers. North Building Available: Approx. 144,000 RSF of creative office space Floor sizes from 33,000 to 38,000 square feet
2nd Floor

Industrial / Warehouse

Square Footage

—

Rate

Upon Request

Please visit http://santamonicagateway.com/ for more information. Developer: Colorado Creative Studios, LLC Delivery Date: Third Quarter 2016 Rental Rate: To be determined Parking: 3.1 per 1000 RSF, subterranean, direct elevator access to floor Approximately 620 stalls, all singles - no tandem. Motorcycle, bike parking, showers & lockers. North Building Available: Approx. 144,000 RSF of creative office space Floor sizes from 33,000 to 38,000 square feet

3rd Floor

Industrial / Warehouse

Square Footage

—

Rate

Upon Request

Please visit http://santamonicagateway.com/ for more information. Developer: Colorado Creative Studios, LLC Delivery Date: Third Quarter 2016 Rental Rate: To be determined Parking: 3.1 per 1000 RSF, subterranean, direct elevator access to floor Approximately 620 stalls, all singles - no tandem. Motorcycle, bike parking, showers & lockers. North Building Available: Approx. 144,000 RSF of creative office space Floor sizes from 33,000 to 38,000 square feet

Location

Loading interactive map...

Nearby Warehouses