3rd Floor Ste 350
Industrial / Warehouse
Square Footage
—
Rate
Upon Request
3 window offices, 2 interior offices, window line conference room, open area for 4 workstations, kitchen, storage room, IT Room and reception area.
Commercial warehouse listing details.
Walk Score
93 (Walker's Paradise)
Year Built
1968
Rental Rate
Rent Not Disclosed
Property Type
Office
Transit Score
66 (Good Transit)
Building Class
A
Rentable Building Area
492,139 SF
Industrial / Warehouse
Square Footage
—
Rate
Upon Request
3 window offices, 2 interior offices, window line conference room, open area for 4 workstations, kitchen, storage room, IT Room and reception area.
Industrial / Warehouse
Square Footage
—
Rate
Upon Request
Double door entry, nine window offices, two interior offices, conference room, kitchen, file/storage, IT room, reception, two built-in work stations. South views.
Industrial / Warehouse
Square Footage
—
Rate
Upon Request
Two executive offices, six window line offices, conference room, three private restrooms, interior conference room, storage and kitchen. Southwest views.
Industrial / Warehouse
Square Footage
—
Rate
Upon Request
3 window offices, large open work area and reception area.
Industrial / Warehouse
Square Footage
—
Rate
Upon Request
Double door elevator ID, three window line offices, three window line project / work rooms (two very large) with additional supplemental HVAC, two large interior project / work rooms with additional supplemental HVAC, five interior offices, lunch room / kitchen, storage. North view. Please call for details and demising opportunities.
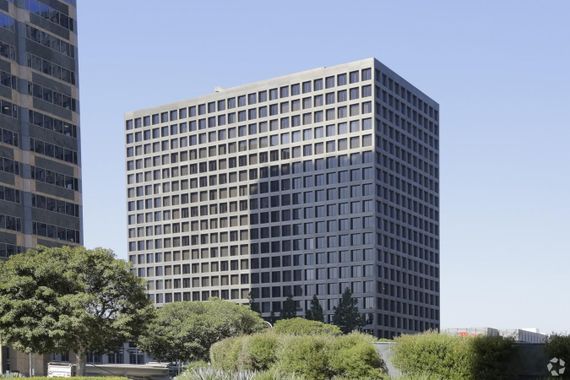
Los Angeles, CA • 492,139 sf
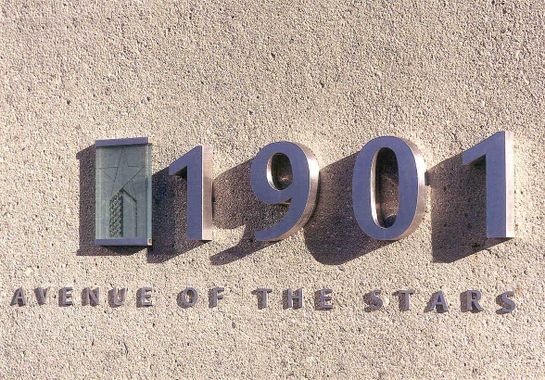
Los Angeles, CA • 492,139 sf
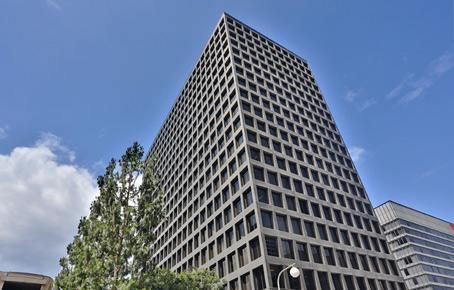
Los Angeles, CA • 4,239 sf
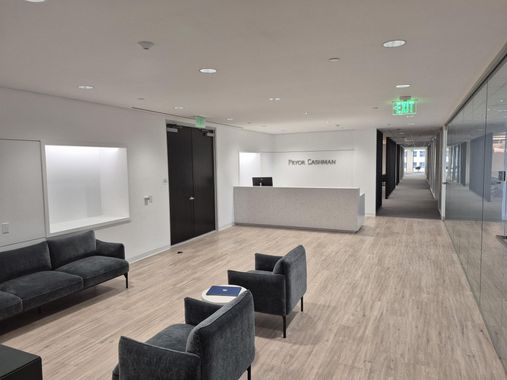
Los Angeles, CA • 520,327 sf