1st Floor Ste 125
Industrial / Warehouse
Square Footage
—
Rate
Upon Request
Ground Floor Retail or Office with lobby access! 1 large window office, window line conference room, kitchen, open area for up to 8 workstations and reception area.
Commercial warehouse listing details.
Walk Score
87 (Very Walkable)
Year Built
1985
Rental Rate
Rent Not Disclosed
Property Type
Office
Transit Score
65 (Good Transit)
Building Class
A
Max Contiguous
10,224 SF
Total Space Available
77,785 SF
Rentable Building Area
365,325 SF
Industrial / Warehouse
Square Footage
—
Rate
Upon Request
Ground Floor Retail or Office with lobby access! 1 large window office, window line conference room, kitchen, open area for up to 8 workstations and reception area.
Industrial / Warehouse
Square Footage
—
Rate
Upon Request
Corner suite! 12 window offices, 2 window line conference rooms, large open area for 12-14 workstations, large multipurpose room, kitchen and reception area.
Industrial / Warehouse
Square Footage
—
Rate
Upon Request
4 window offices, window line conference room, open work area and reception area.
Industrial / Warehouse
Square Footage
—
Rate
Upon Request
16 window offices, 3 interior offices, 2 window line conference rooms, open work area, kitchen, large break room, file rooms, storage rooms and reception area. This space is contiguous to 11,951.
Industrial / Warehouse
Square Footage
—
Rate
Upon Request
5 window offices, glassed conference room, open area for 2-3 workstations, storage room and reception area.
Industrial / Warehouse
Square Footage
—
Rate
Upon Request
Double-door entry, 11 window offices, large conference room, large open work area, 2 storage rooms and reception area.
Industrial / Warehouse
Square Footage
—
Rate
Upon Request
6 window offices, conference room, large kitchen/storage room and reception area.
Industrial / Warehouse
Square Footage
—
Rate
Upon Request
2 window offices, conference room, open work area and reception area.
Industrial / Warehouse
Square Footage
—
Rate
Upon Request
Traditional law office build-out! Double door entry with ample window line on northwest corner of the building. North, Northeast and West views towards the ocean. Space is divisible! Please call for more information.
Industrial / Warehouse
Square Footage
—
Rate
Upon Request
SPEC SUITE! 2 window offices, conference room and reception area.
Industrial / Warehouse
Square Footage
—
Rate
Upon Request
18 window offices, 2 interior offices, 1 window line conference room, 2 interior conference rooms, open work areas, kitchen, filing/storage room and reception area.
Industrial / Warehouse
Square Footage
—
Rate
Upon Request
SPEC SUITE! 3 window offices, window line conference room, open work area, kitchen and reception area.
Industrial / Warehouse
Square Footage
—
Rate
Upon Request
SPEC SUITE! 3 window offices, conference room, kitchen and reception area.
Industrial / Warehouse
Square Footage
—
Rate
Upon Request
Double-door entry, 4 window offices, window line conference room, kitchen, copy/storage room and reception area.
Industrial / Warehouse
Square Footage
—
Rate
Upon Request
SPEC SUITE! 3 window offices, open area for 2 workstations, copy/file room and reception area.
Industrial / Warehouse
Square Footage
—
Rate
Upon Request
3 window offices, 2 interior offices, window line conference room, kitchen and reception area.
Industrial / Warehouse
Square Footage
—
Rate
Upon Request
Double door-entry, 5 window offices, 2 interior offices, 2 window line conference rooms, large open work area, kitchen and reception area.
Industrial / Warehouse
Square Footage
—
Rate
Upon Request
Double-door entry, 10 window offices, conference room, large open work area and reception area.
Industrial / Warehouse
Square Footage
—
Rate
Upon Request
Elevator I.D., 5 window offices with north and northeast views, 4 interior offices, 2 glassed window line conference rooms, kitchen and reception area.
Industrial / Warehouse
Square Footage
—
Rate
Upon Request
Double-door entry, 3 window offices, 1 interior office, 1 window line conference room, 1 interior conference room, large open work area, kitchen, file/storage room and reception area.
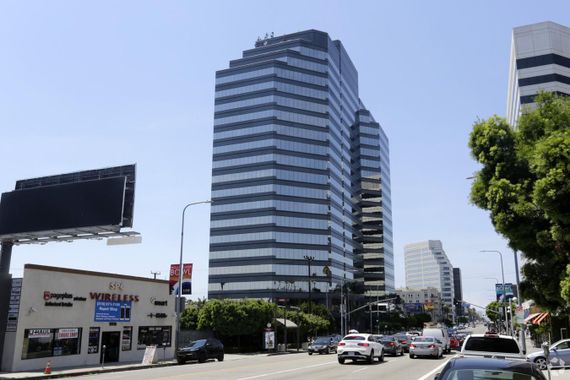
Los Angeles, CA • 365,325 sf
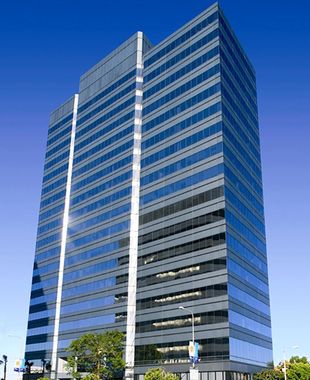
Los Angeles, CA • 78,275 sf
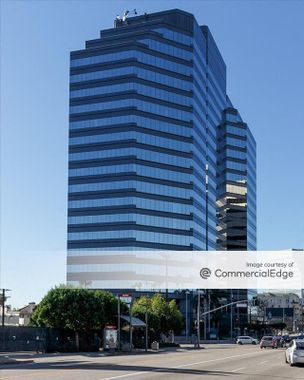
Los Angeles, CA • 365,325 sf
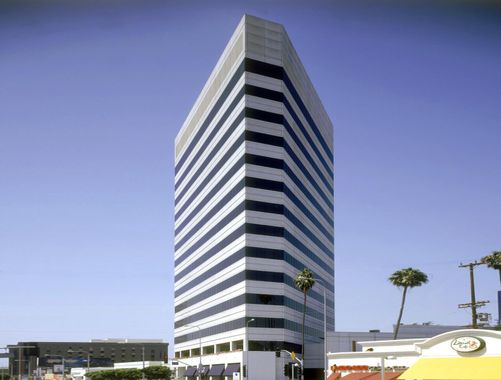
Los Angeles, CA